

A SENSORY HOUSE
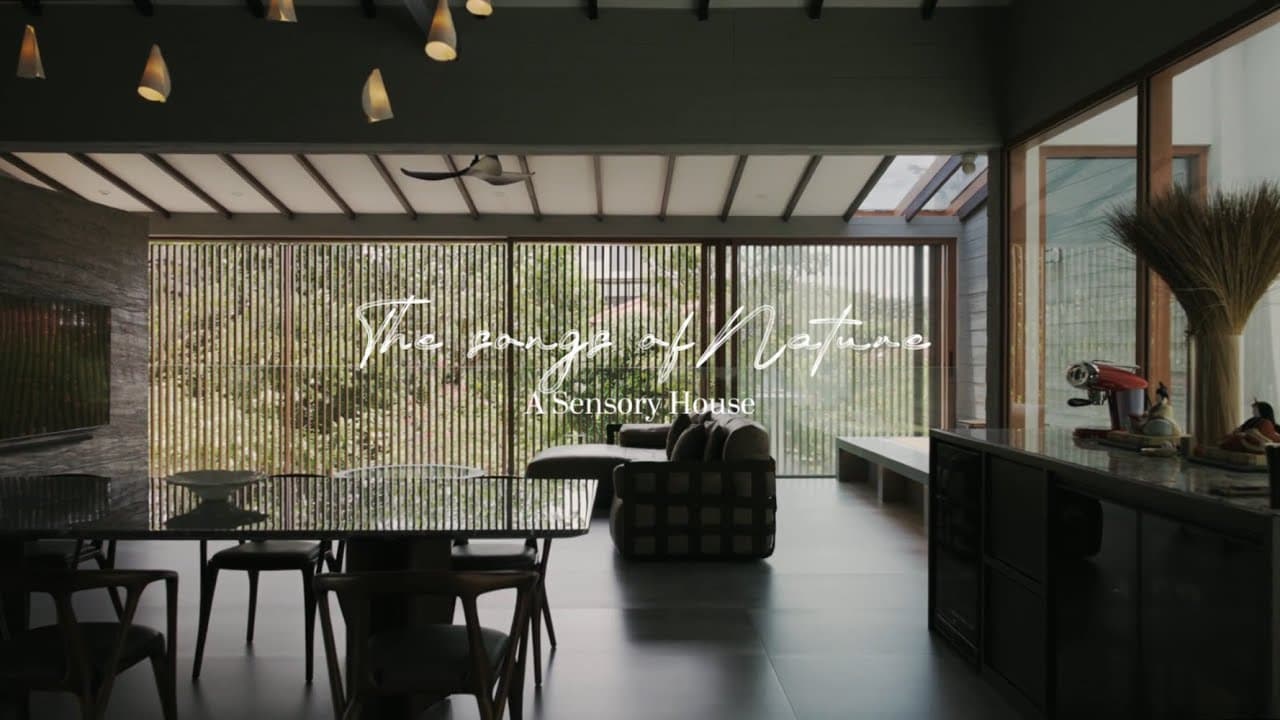
Skylights above let sunlight and rain pour.
Songs of the birds and the dance of the rains,
Cast nature's rhythm through shadows and veins.
Broadness unveiled, authentic materials shine,
A seamless connection, both earthy and divine.
Solitude whispers, harmony sings,
In this home where nature gently springs.
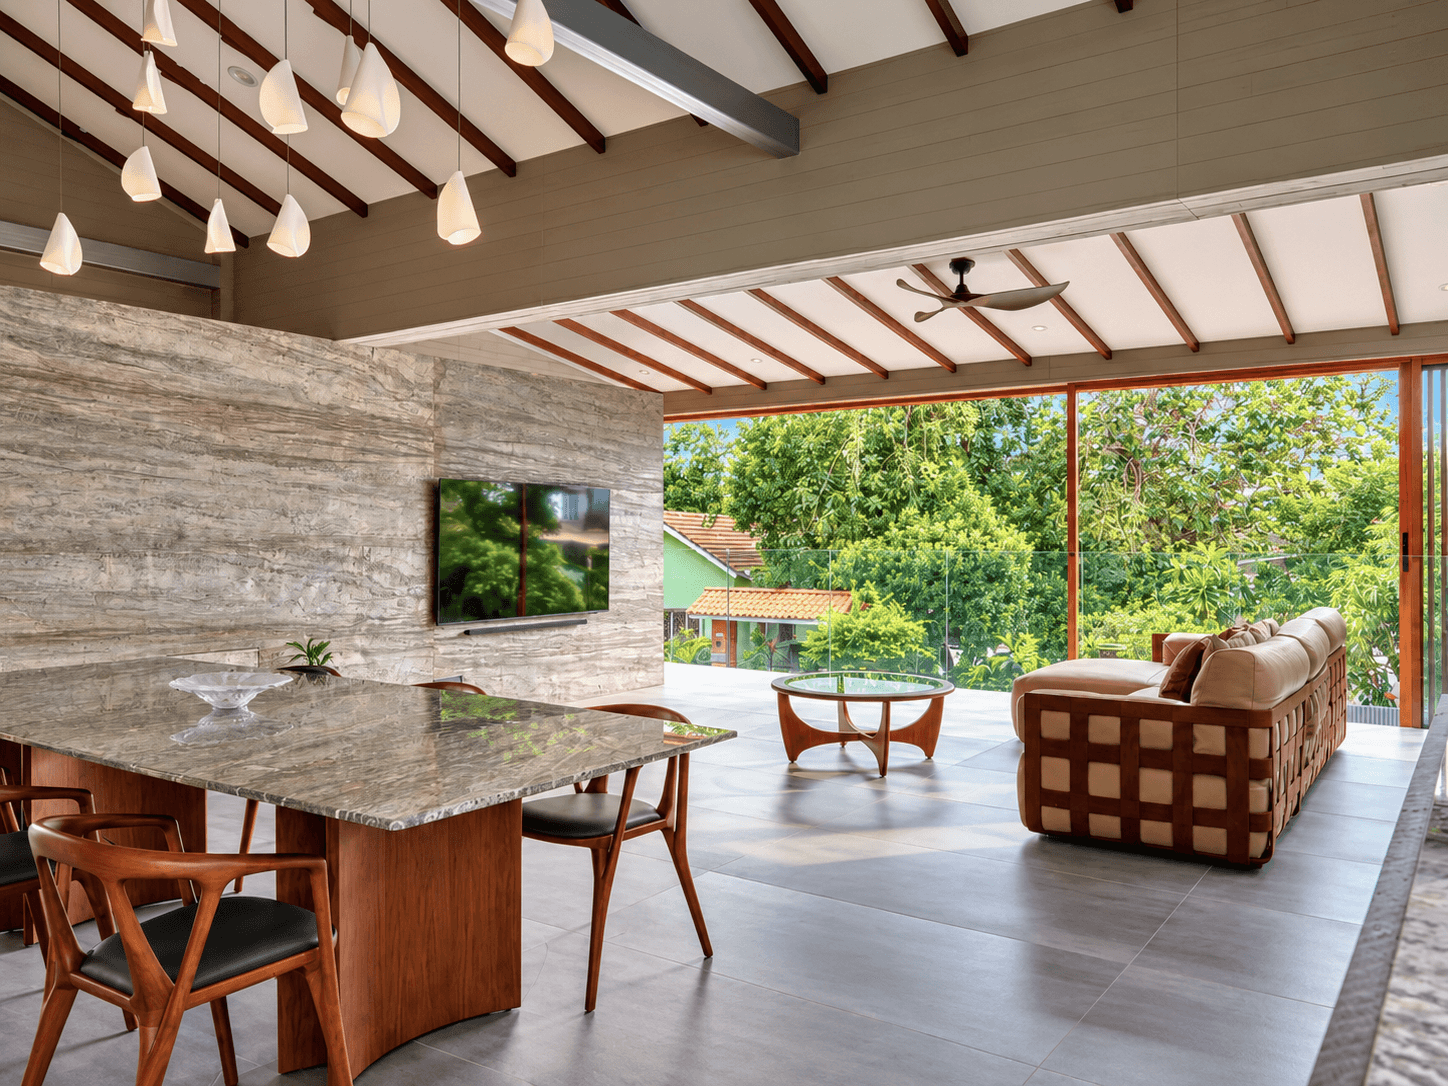
Once a conventional 1970’s corner terrace house with a flat ceiling and segregated rooms, this overlooked home was transformed by uncovering its hidden spatial and environmental potential. Through a study of its structure and surroundings, internal walls were removed to reveal its generous proportions, while skylights and an opened frontage invite sunlight, rain and the presence of the adjacent 80-year-old Bodhi tree into the home.
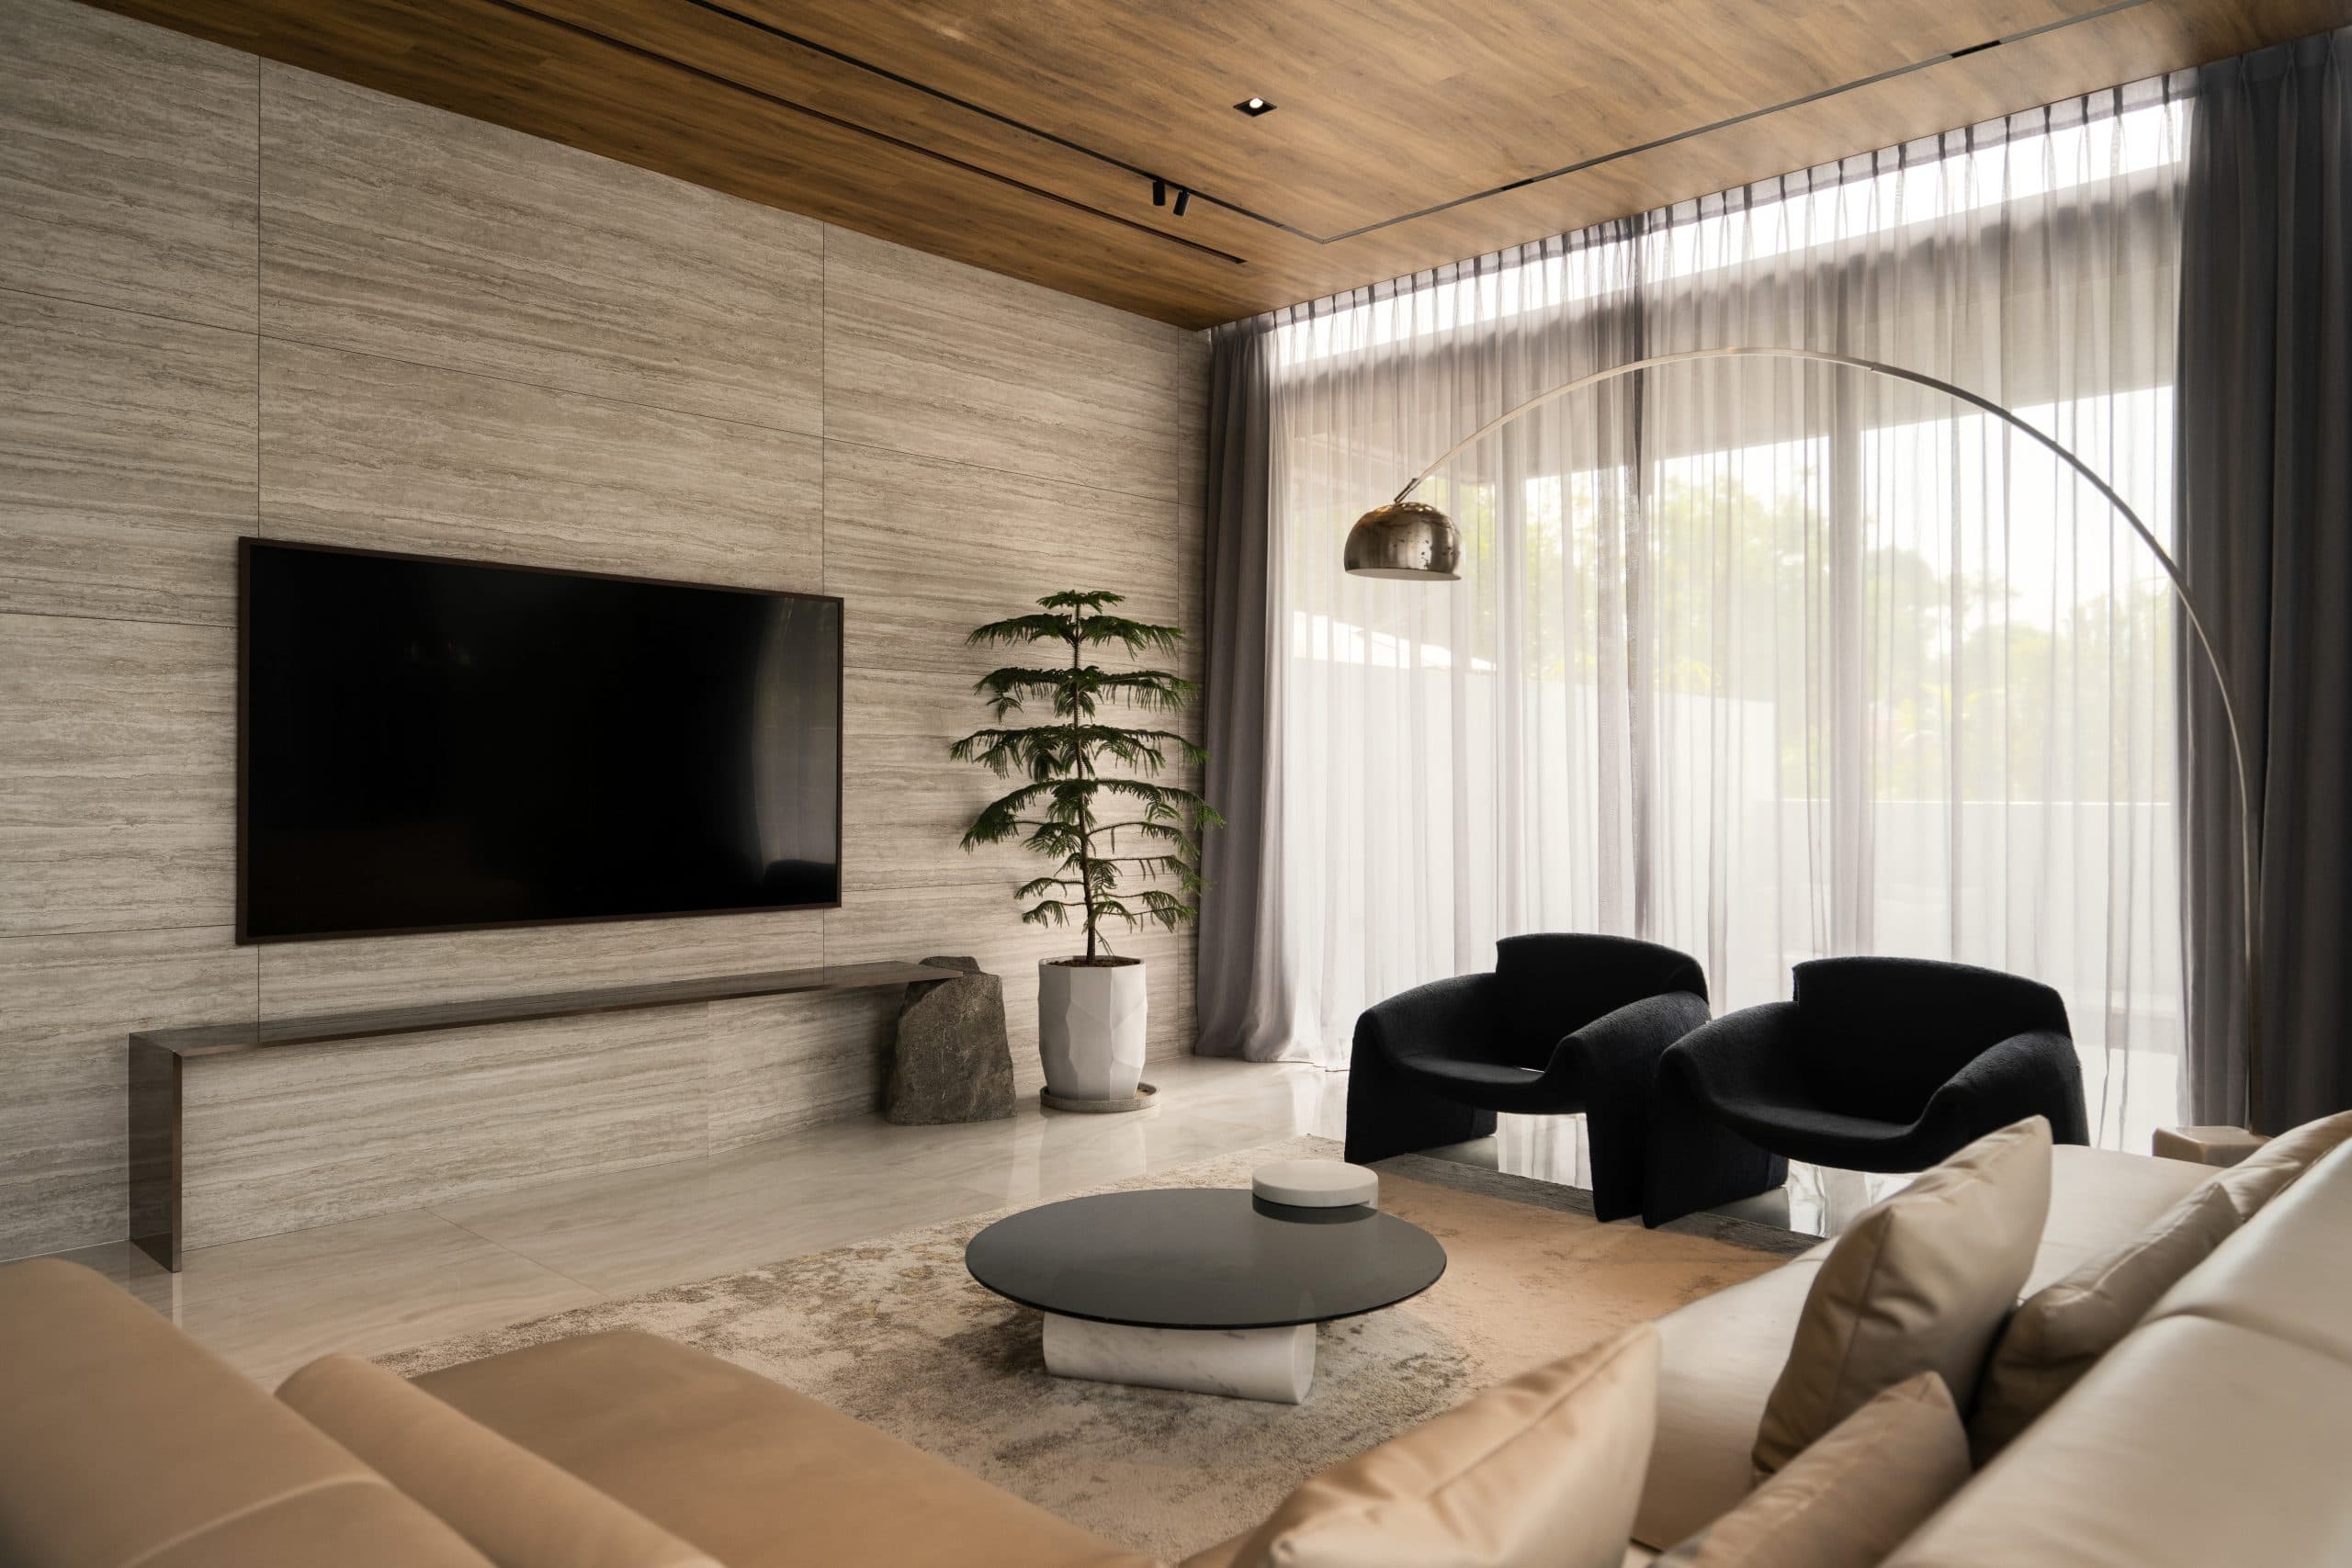
The concealed pitched roof was also unveiled, creating a dramatic double-volume space and a renewed sense of openness. Raw and honest materials, exposed timber purlins and sculptural furnishings celebrate the house’s inherent character.
Through light, rain, sound, texture and volume, the home becomes a sensory dialogue between architecture, nature and materiality.
- TYPOLOGY:
- RESIDENTIAL, LANDED HOUSE
- LOCATION:
- Katong, Singapore
- SCOPE:
- ARCHITECTURE, INTERIOR, FF&E
Featured on Tatler Homes (opens in a panel on this page)Featured on Robb Report Singapore (opens in a panel on this page)Featured on Tatler Homes Design Awards 2025 (opens in a panel on this page)Featured on Home Designing (opens in a panel on this page)Featured on Tatler Homes, East Coast (opens in a panel on this page)